The Reach
Two bedrooms
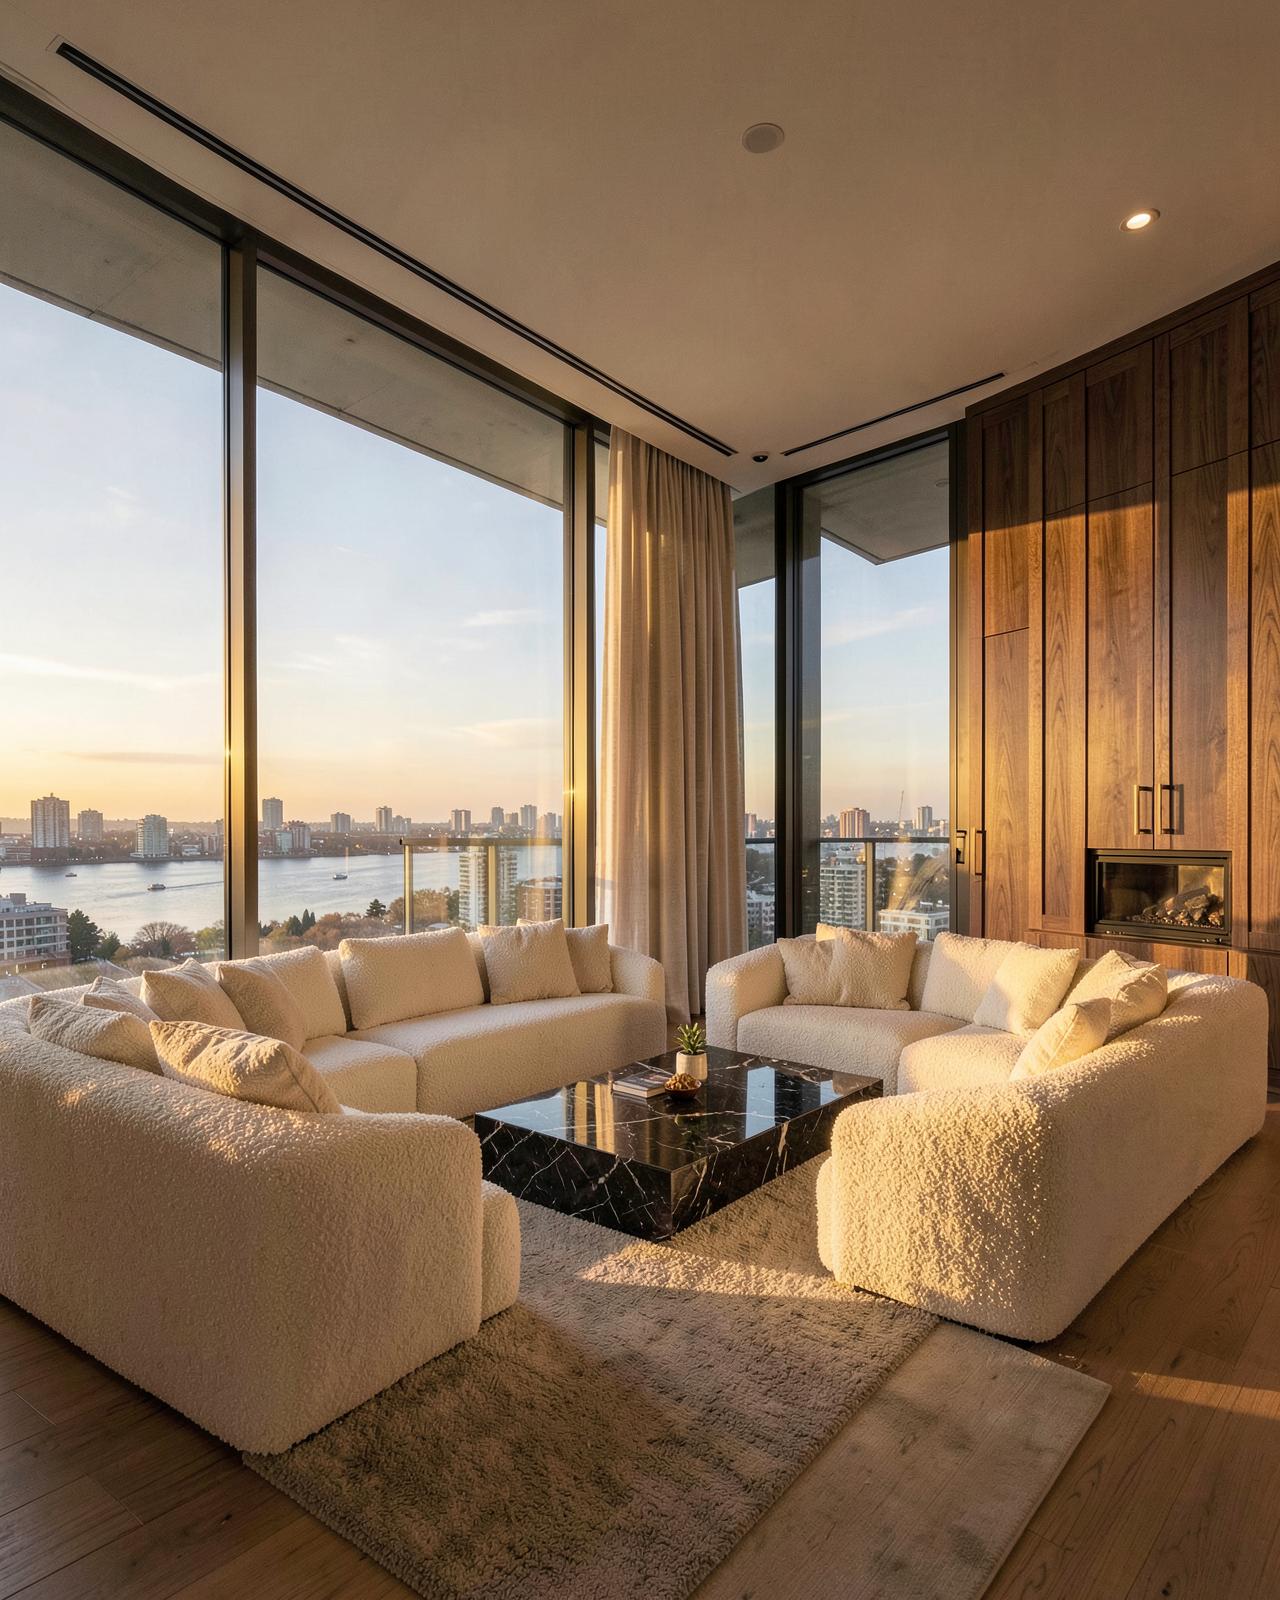
Corner living rooms with a full glass wall, stone kitchen island, and a loggia deep enough to dine on.
- Size
- 1,140 – 1,290 sq ft
- Aspect
- East, river and garden square
- Price
- From £1.24m
Riverside · Coming 2028
Forty-two storeys above the water at Halden Reach.
The residences
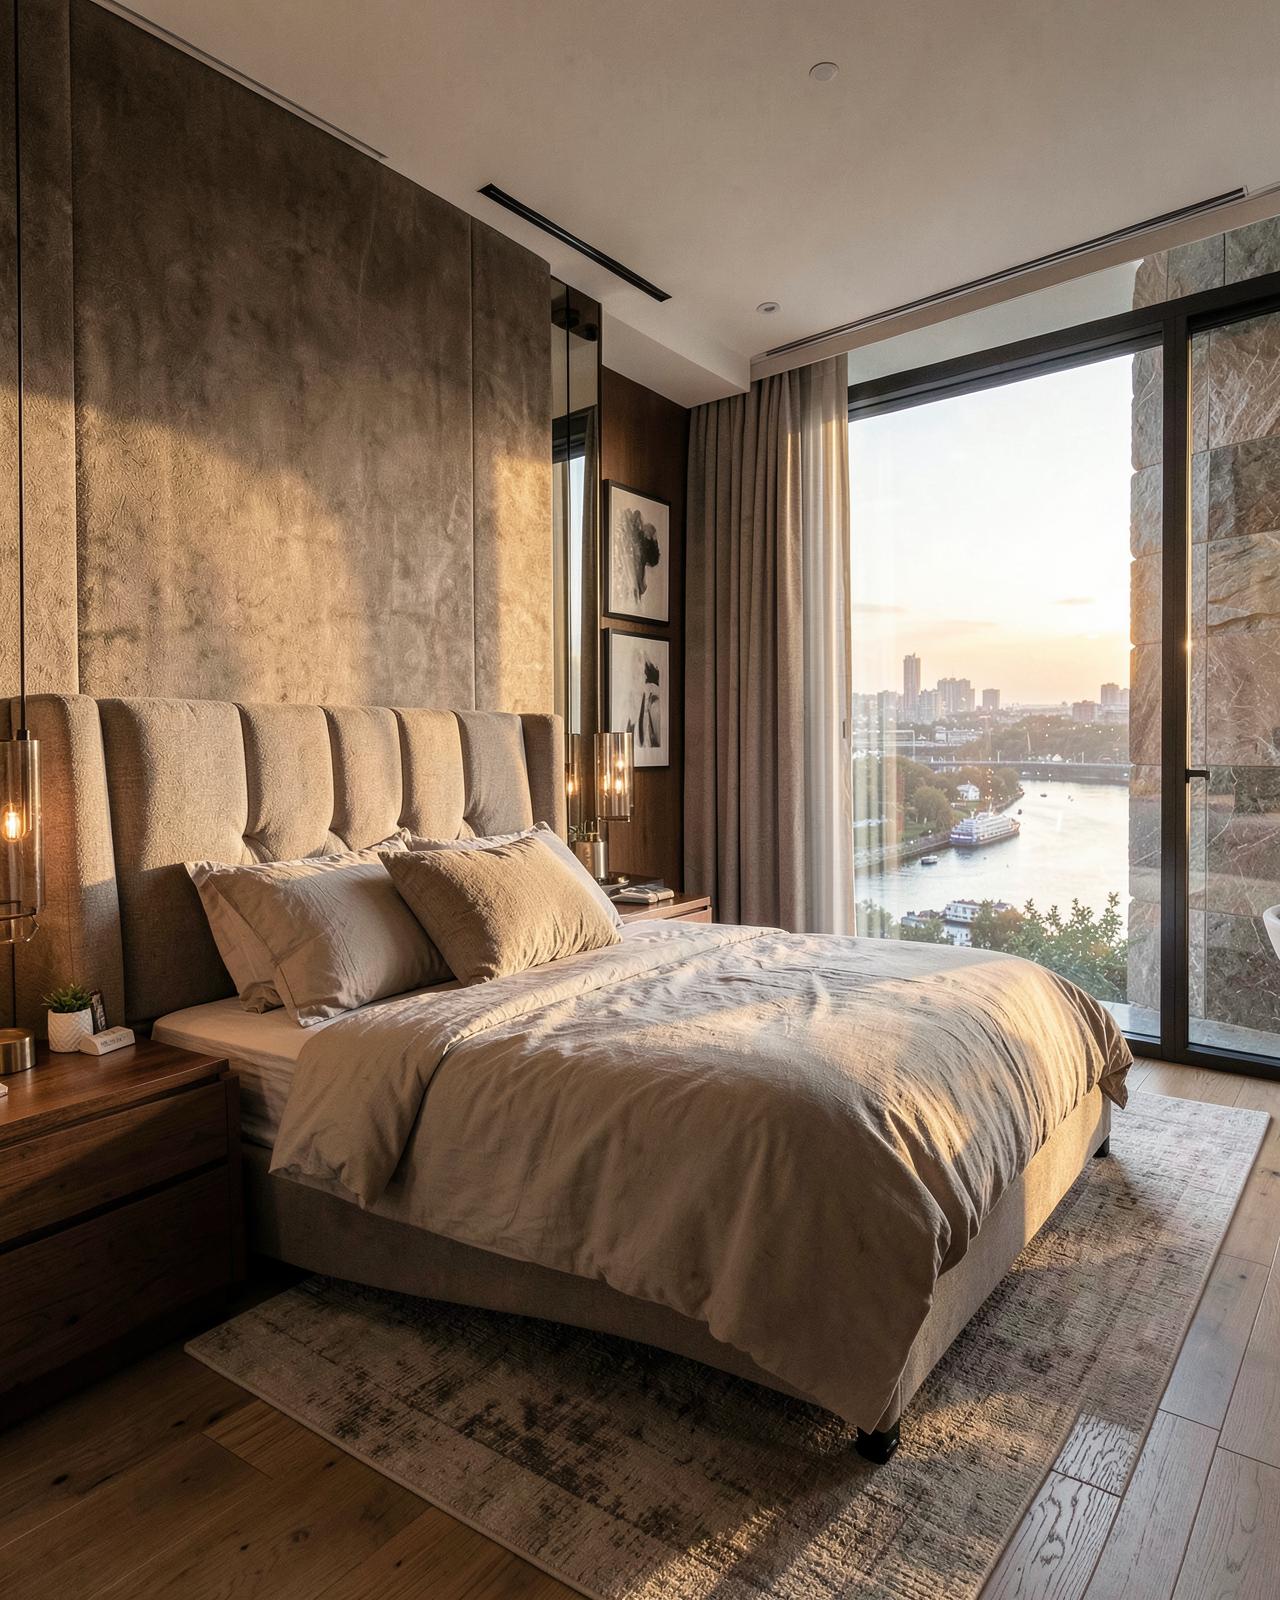
Floor-to-ceiling glass, stone floors, walnut joinery.
The thirty-eighth floor
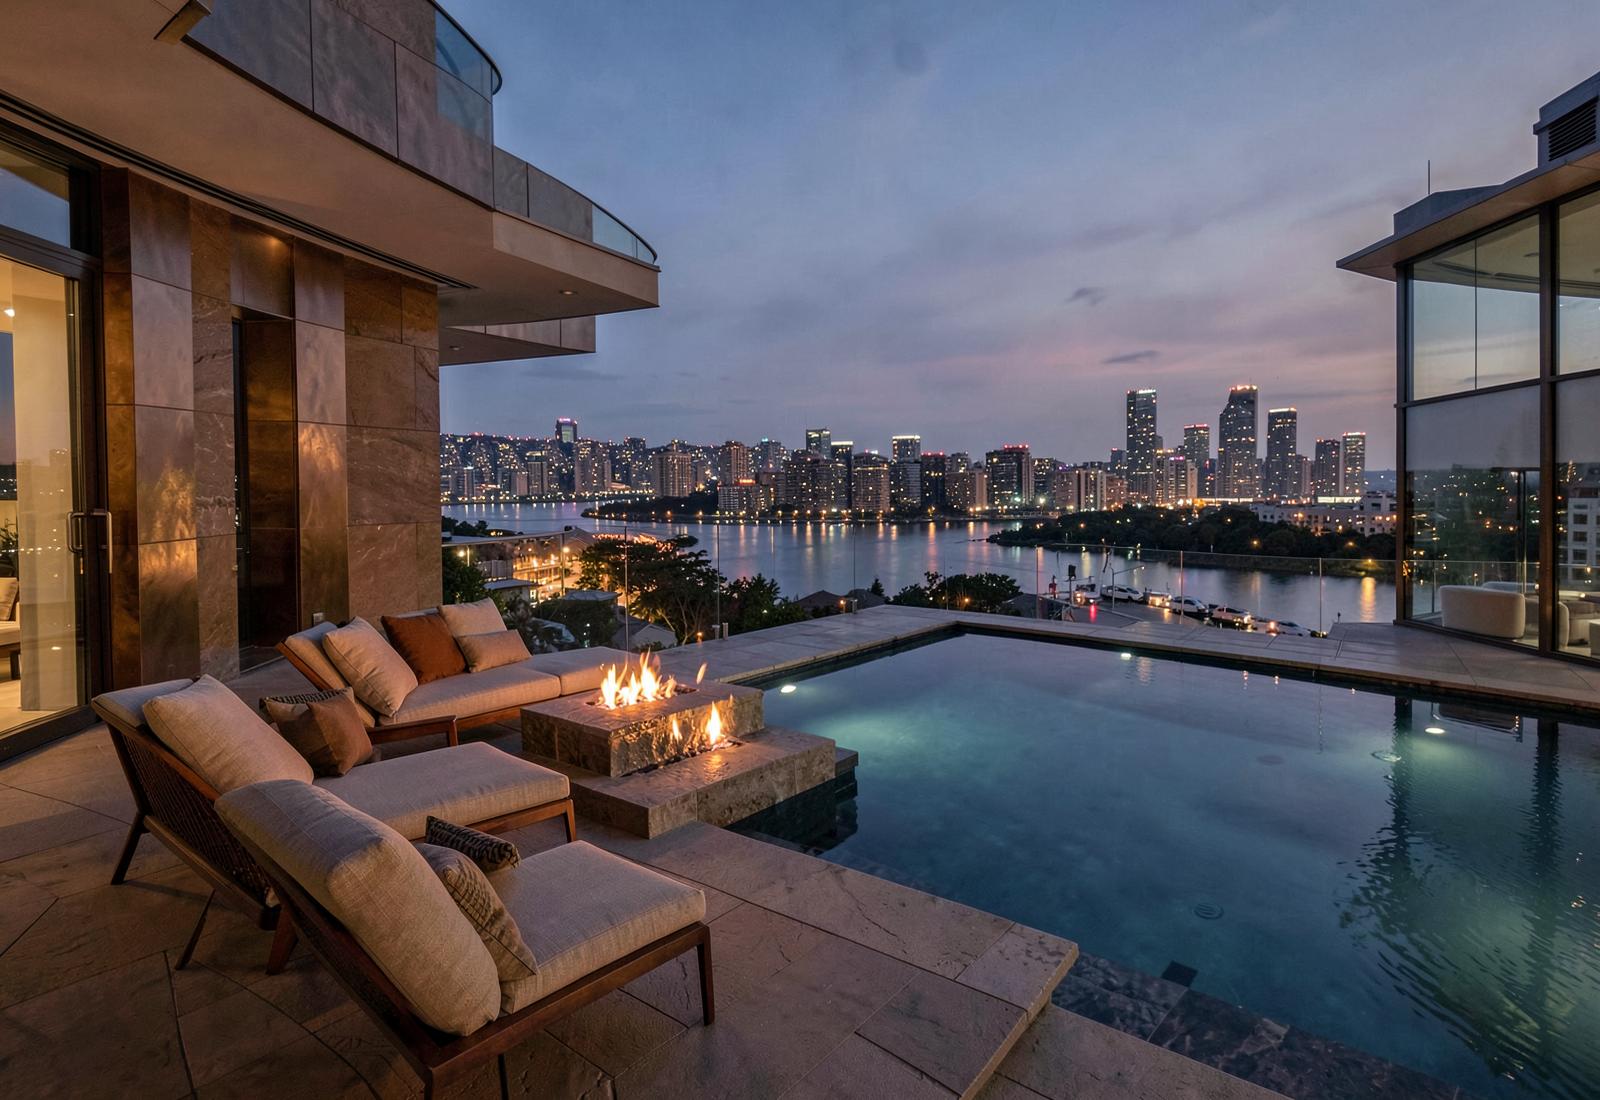
Infinity pool, fire lounge, and the whole skyline.
Halden Reach, riverside
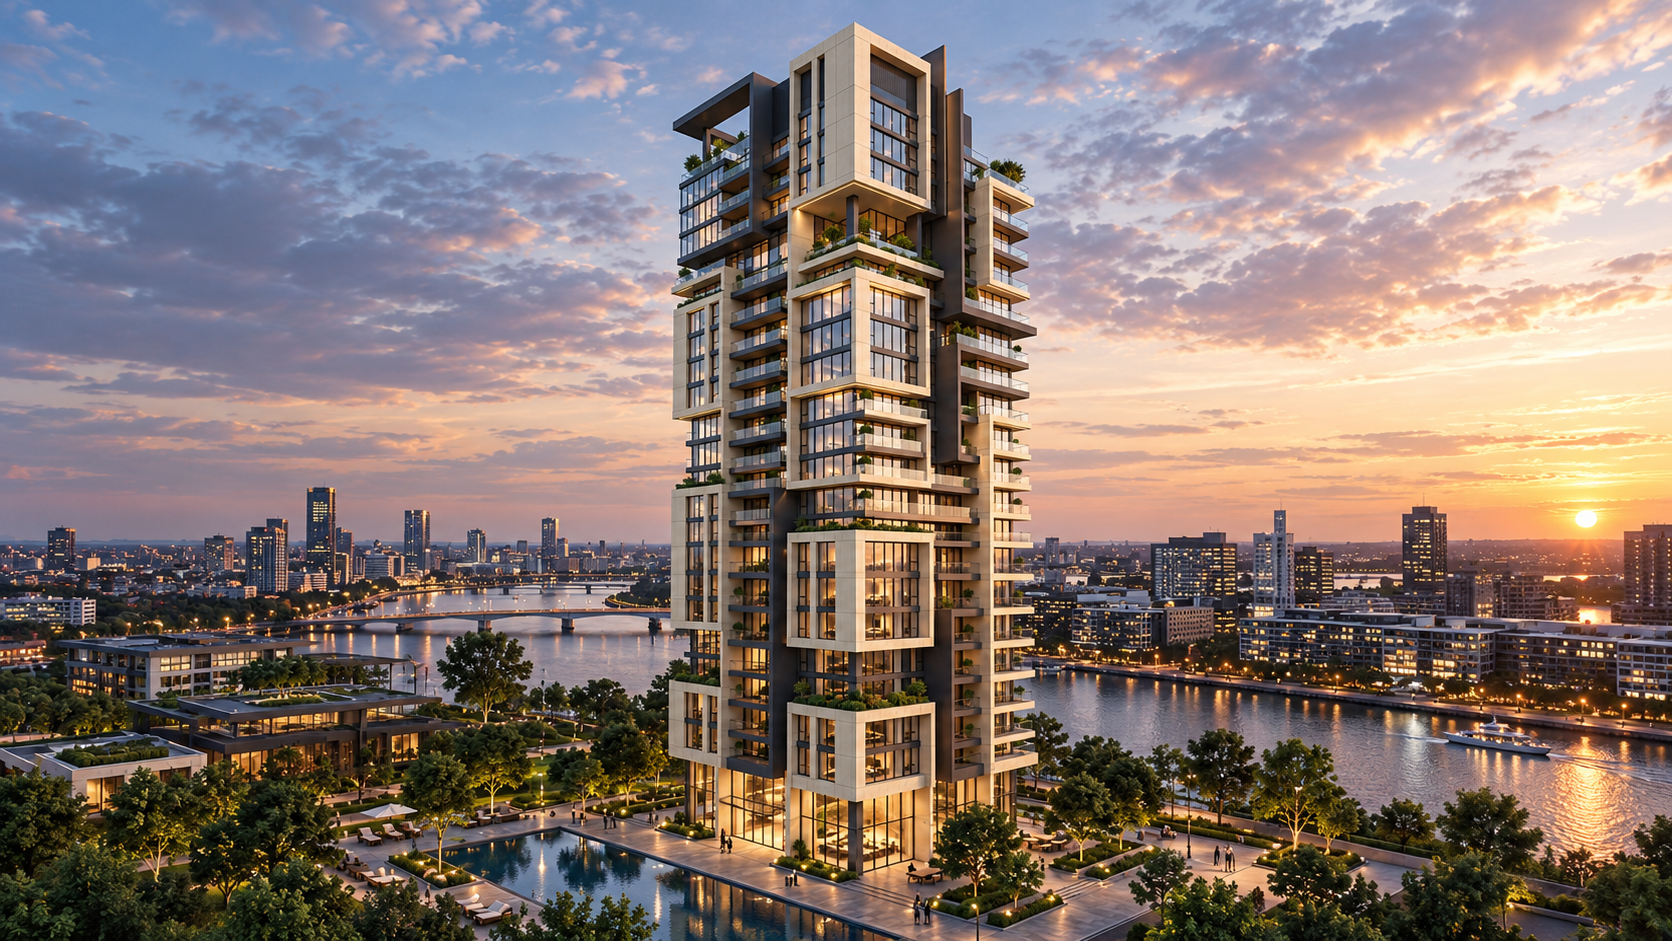
Aurelia Quay rises forty-two storeys from a landscaped garden square, its cream stone frame stepping back into planted terraces. Ninety-six residences, a private residents' club, and a thirty-eighth floor terrace that opens onto water, bridges and city in one long view.
The tower
Forty-two storeys of cream stone and planted terraces, set above the river bend.
The residences
Two bedrooms
Corner living rooms with a full glass wall, stone kitchen island, and a loggia deep enough to dine on.
Three bedrooms
A separate principal suite wing, walnut dressing room, and evening light that runs the length of the plan.
Penthouse
Full-floor living with a private lift lobby, marble bathing suite and a wraparound terrace above the river.
Interiors
Amenities
Twenty-metre infinity pool on the thirty-eighth floor, open to residents from dawn.
An outdoor room of low seating and stone fire tables, sheltered from the river wind.
Strength and cardio floor, studio for classes, and a private trainer's room.
Sauna, steam, vitality pool and two treatment rooms overlooking the garden square.
A lounge, library and dining room available for private use by arrangement.
Twenty-four hour desk, valet parking, and a dedicated deliveries and cellar store.
Location
Halden Reach is the quiet side of the water: boathouses, a Saturday market under the bridge, and a mile of planted towpath. The city begins three stops away, and the tower sees all of it.
Enquiries
Private viewings of the show residence are held by appointment at the marketing suite on Halden Wharf.